
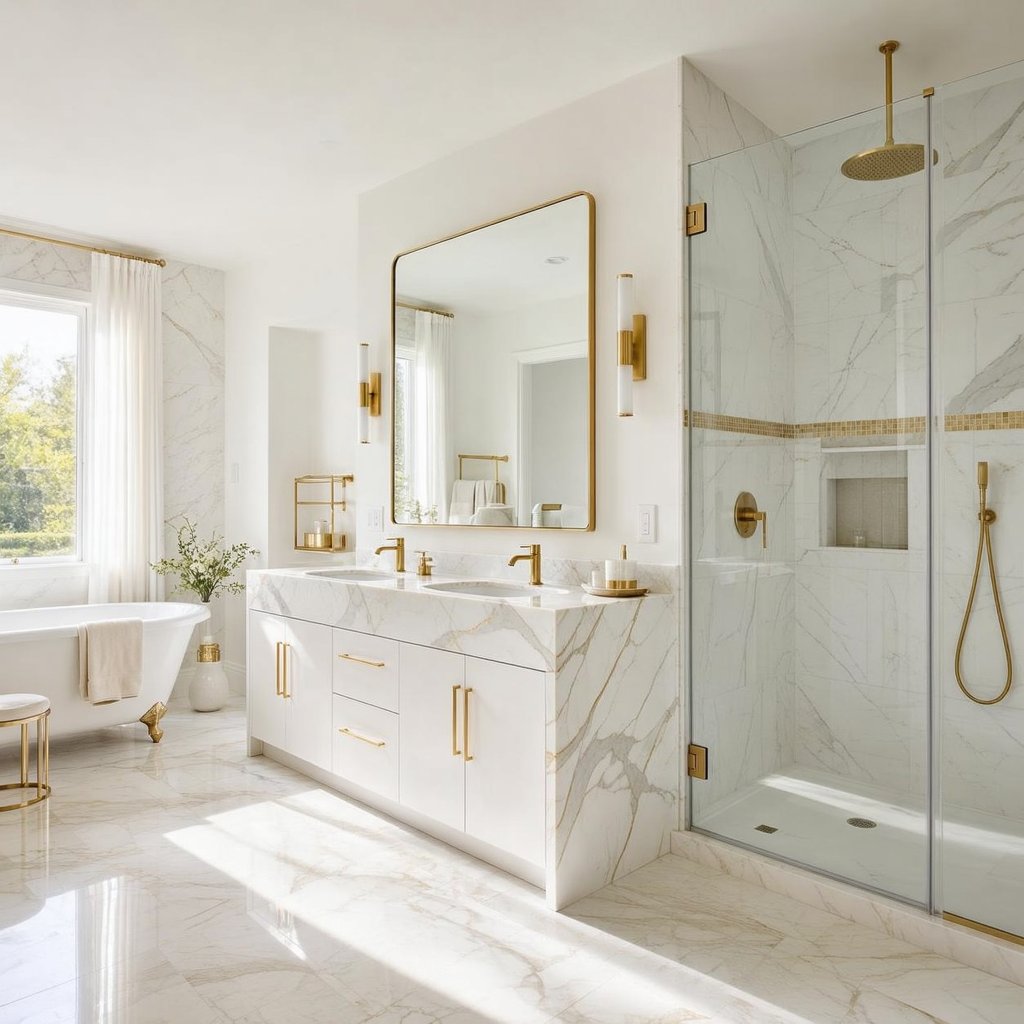
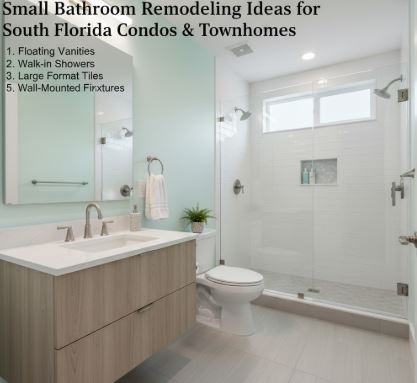
Condos and townhomes across South Florida often have bathrooms sized for an older generation of fixtures and storage habits. A Class Remodeling works with homeowners in Fort Lauderdale, Wilton Manors, Victoria Park, Oakland Park and Coral Ridge Isles to turn these smaller, older bathrooms into rooms that feel more open, work harder for daily routines, and hold up to South Florida’s humidity. Here is how we approach a small bathroom remodel in a condo or townhome setting.
Start With the Rules Your Building Already Has
Before any demolition begins, we review your condo or townhome association’s rules on plumbing changes, work hours and material disposal. Every building handles this a little differently, and knowing the restrictions up front keeps a project moving instead of stalling once work is underway.
Light Finishes Make a Small Room Read Larger
In a compact bathroom, finish color does a lot of the work. Light tile, light grout and satin or glossy surfaces reflect the light already in the room instead of absorbing it, which is part of why light, coastal-leaning palettes show up so often in South Florida bathroom remodels.
Floating Vanities and Wall-Mounted Fixtures
Pulling the vanity and toilet off the floor opens up visible floor space and makes the room easier to clean around. It is one of the more common requests we get for smaller condo bathrooms, since it changes how the room feels without changing its footprint.
Walk-In Showers Instead of Tubs
Swapping a tub for a frameless glass walk-in shower is another change we see often in smaller bathrooms. Glass lets light travel through the space instead of stopping at a curtain or a solid door, and it tends to make a tight bathroom easier to move through day to day.
Storage That Does Not Eat Into Floor Space
Recessed shelving built into the wall, a niche inside the shower, and vanity drawers sized for how you actually store towels and toiletries all add storage without shrinking the room. A Class Remodeling plans these details during design, not as something added in after the tile is already down.
Large-Format Tile and Layered Lighting
Large tiles with fewer grout lines can make a small bathroom look more continuous, and porcelain holds up well to South Florida’s humidity. Pairing that with layered lighting, recessed ceiling fixtures plus dedicated vanity lighting, helps remove the shadows that make a small room feel even smaller.
How We Handle the Project From Start to Finish
A small bathroom remodel starts with a visit to your unit so our team can see the layout, hear what is not working for you, and put together a plan sized to the room you actually have. Once work begins, we keep the space contained and tidy so the rest of your home is not disrupted, and we check in with you as decisions come up rather than leaving you guessing. At the end of the project, we go through the finished bathroom together to confirm it lines up with what we planned.
Thinking About a Small Bathroom Remodel?
If you are weighing a small bathroom remodel in a Fort Lauderdale area condo or townhome, A Class Remodeling can walk through your space and talk about what makes sense for the room you have. Our Bathroom Remodeling Services in Fort Lauderdale FL page has more on how we approach bathroom projects.
Contact A Class Remodeling to schedule a visit and start planning your small bathroom remodel.