

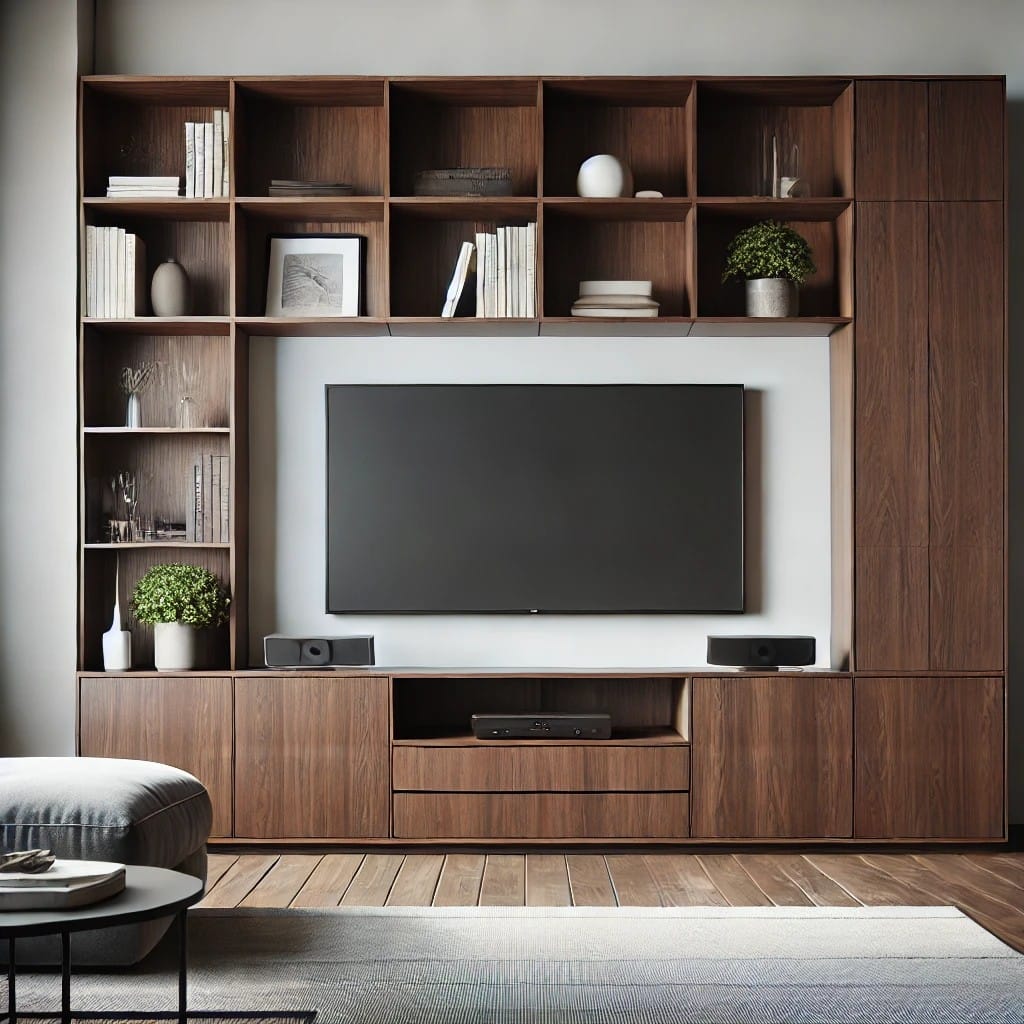
Custom carpentry is part of almost every remodeling project we build at A Class Remodeling in Fort Lauderdale. It shows up as the cabinetry in a new kitchen, the vanity and shelving in a remodeled bathroom, the trim and built-ins that finish a home addition, and the storage and millwork that turn a garage conversion into a room people actually use. Done well, it is the detail work that makes a remodel feel finished rather than installed.
Where Custom Carpentry Fits Into a Remodel
Carpentry work is rarely its own project. It is built into the larger scope of a kitchen remodel, a bathroom remodel, a home addition or a garage conversion, matched to the layout, the materials and the way a homeowner actually uses the space. That is why we plan carpentry details alongside the rest of the remodel design, not as an afterthought once the walls are up.
Carpentry in Kitchen Remodels
Cabinetry is usually the single biggest carpentry component of a kitchen remodel. Custom cabinets are built to the actual dimensions of the room instead of a stock size, which means corners, pantry space and appliance gaps get used instead of wasted. Open shelving, a built-in pantry wall, or a custom range hood surround are common additions we build into a Fort Lauderdale kitchen remodel alongside new cabinetry.
Carpentry in Bathroom Remodels
In a bathroom remodel, carpentry usually means a custom vanity, built-in linen storage, or a niche and shelving detail worked into the layout. Because bathrooms are small, custom-built storage makes a bigger difference here than almost anywhere else in the house: a vanity sized to the actual wall and plumbing rough-in fits better and holds more than an off-the-shelf cabinet ever will.
Carpentry in Home Additions
A home addition in Fort Lauderdale needs carpentry at every stage, from the framing that shapes the new room to the trim, baseboards and door and window casings that tie it visually to the rest of the house. We also build in shelving, closets and millwork details so the addition reads as part of the original home rather than an obvious add-on.
Carpentry in Garage Conversions
Converting a garage into living space depends heavily on carpentry to make the room feel like the rest of the house. That includes framing out new walls, trim and baseboards to match adjoining rooms, and built-in storage or closets to replace the storage a garage used to provide. Matching trim profiles and finish carpentry to the existing house is what keeps a garage conversion from feeling like a separate structure.
Materials That Hold Up in South Florida
Fort Lauderdale’s heat and humidity are part of every carpentry decision we make. Moisture-resistant materials matter most in bathrooms and garage conversions, where humidity swings are the biggest, and we factor that into cabinet construction, trim material and finish choices so the carpentry holds its fit and finish over time instead of swelling, warping or separating at the joints.
What to Expect When You Work With Us
Carpentry details get worked out early, during the design conversation for your kitchen remodel, bathroom remodel, home addition or garage conversion, not improvised once construction starts. We talk through what gets built in, what materials and finishes fit the space and your budget, and how the carpentry schedule lines up with plumbing, electrical and the rest of the remodel, so the finished cabinetry, trim and built-ins match the quality of the rest of the project.
If you are planning a kitchen remodel, bathroom remodel, home addition or garage conversion in Fort Lauderdale and want custom carpentry built into the project from the start, contact A Class Remodeling to talk through your space and what you want it to do.