Yes, kitchen islands are still very much in style for 2026, but the island itself has changed. It is no longer just a spot to chop vegetables or set down groceries. Homeowners across Fort Lauderdale, Wilton Manors, Victoria Park, Oakland Park, and Coral Ridge Isles are asking A Class Remodeling for islands that work harder: more storage, more seating, and a stronger visual statement in the kitchen. Here is what we are seeing in kitchen island design this year, and what to expect if you are planning to add or update one in your own kitchen.
Multi-Functional Islands
Today’s islands do more than hold a sink or cooktop. Built-in wine fridges, microwave drawers, extra cabinet storage, and charging stations are turning islands into a true command center for the kitchen. When we design an island for a client, we start by asking how the family actually uses the kitchen day to day, then build the island around that routine instead of a generic layout.
Waterfall Countertop Edges
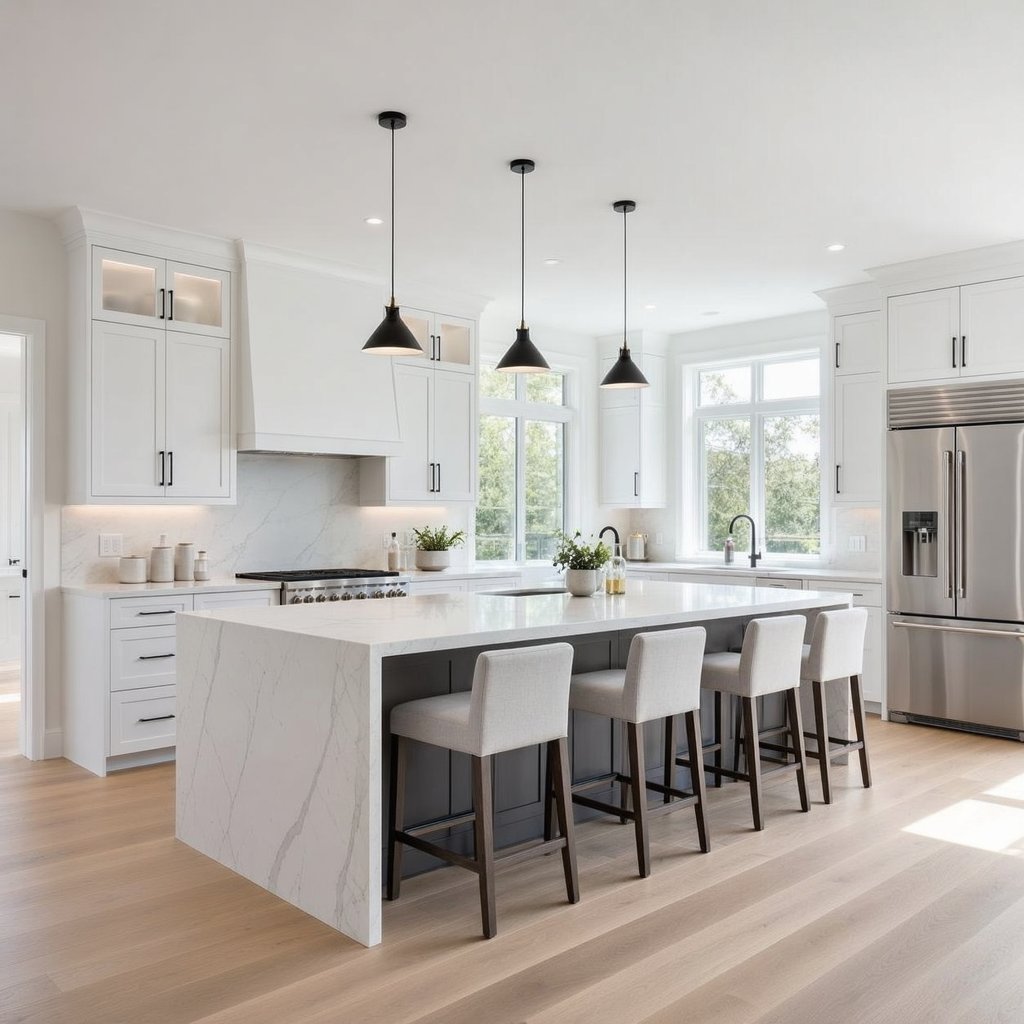
The waterfall edge, where the countertop material flows down the sides of the island in one continuous piece, remains one of the most requested looks for a clean, modern kitchen. Getting the seams and the grain to line up correctly takes careful measuring and precise countertop fabrication, which is part of why it reads as a higher-end detail.
Mixed Material Islands
Pairing a wood or textured cabinet base with a contrasting stone countertop adds warmth and visual interest. It is a popular choice for South Florida homes that want to blend a modern feel with a coastal one, and it gives the island its own identity instead of matching the surrounding cabinetry exactly.
Statement Lighting
Bold pendant lighting over the island has become a focal point in its own right. Fixtures in brass, matte black, or glass let homeowners bring in color and personality without touching the cabinetry or countertops, which makes lighting one of the easier updates to make a real impact.
Expanded Seating Areas
With more people entertaining at home and working from the kitchen table, larger islands with comfortable seating for four or more guests are increasingly popular. This usually means a longer island footprint and a careful look at the kitchen’s traffic flow, so the extra seating does not get in the way of cooking.
How We Approach a Kitchen Island Project
Every kitchen island project with A Class Remodeling starts with a consultation at your home, where we look at your current layout, discuss how you use the space, and talk through the styles and materials you are drawn to. From there we put together a design that fits the room’s dimensions and your plumbing and electrical setup, since an island with a sink, cooktop, or outlets needs that worked out early. Once the design is approved, our team handles the cabinetry, countertop fabrication and installation, lighting, and finishing work, and we walk the finished space with you before considering the project complete.
What to Expect
Because every kitchen is a different shape and every household uses their island differently, we do not use a one-size-fits-all island plan. Expect a design conversation before any construction starts, clear communication about the materials and layout we are proposing, and a finished island built for the way your household actually cooks, eats, and gathers.
Serving Fort Lauderdale and Nearby Communities
A Class Remodeling works with homeowners throughout Fort Lauderdale, Wilton Manors, Victoria Park, Oakland Park, and Coral Ridge Isles. Kitchens in this area often share the same practical questions: open floor plans that need a defined focal point, older cabinetry that no longer matches the way the family lives, and a desire for a kitchen that can handle everyday cooking and entertaining in the same space. A well-planned island addresses all three.
What is the biggest kitchen island trend for 2026?
The clearest shift this year is away from the island as a simple prep surface and toward an island that earns its footprint. In Fort Lauderdale, Wilton Manors, Victoria Park, Oakland Park, and Coral Ridge Isles kitchens, that most often means a multi-functional layout with built-in storage, a charging station, and seating for four or more, paired with a mixed-material base or a waterfall countertop edge for visual weight. Rather than picking one trend, most of the 2026 islands we design combine two or three of these ideas so the island works as a cooking station, a gathering spot, and the focal point of the room at the same time.
Thinking about redesigning your kitchen island or starting a full kitchen remodel? Learn more about our kitchen remodeling services or request a quote and A Class Remodeling can help you design a functional, beautiful island tailored to how you actually use your kitchen.